
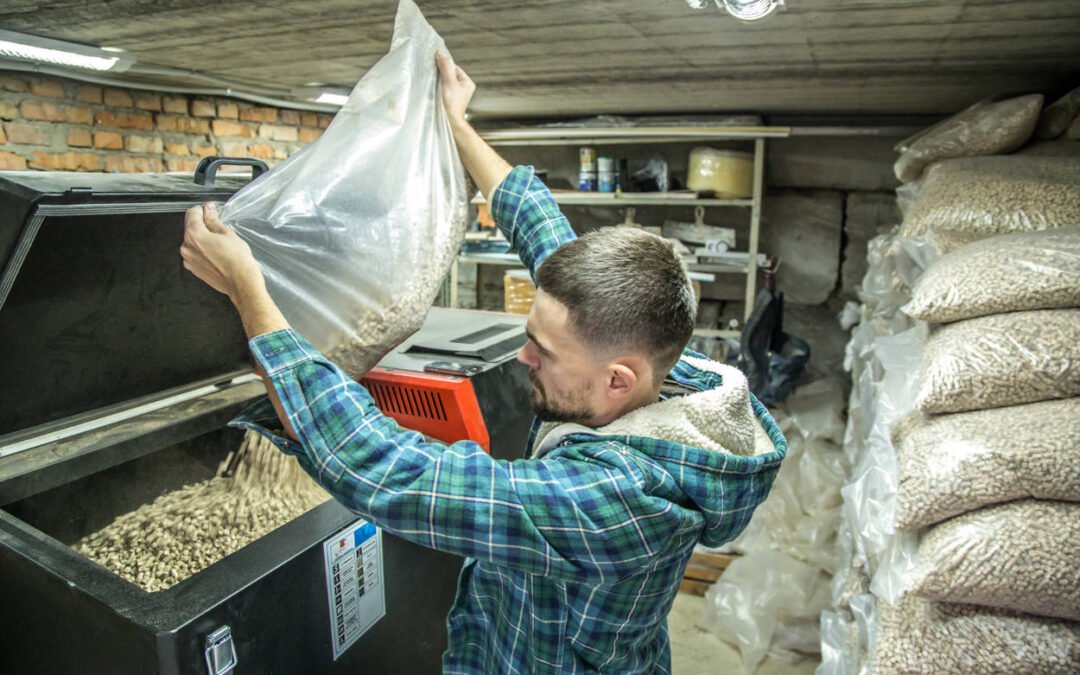
Switching to a wood pellet boiler is one of the smartest long-term heating decisions a UK homeowner can make. But the boiler itself is only half the equation. The pellet store — the dedicated space where your fuel is kept dry, accessible, and safe — is what determines whether your system runs smoothly for years or becomes a source of endless frustration.
At ProAdvance, we have designed, installed, and commissioned pellet heating systems across the UK, and we have seen first-hand how a well-planned store transforms the ownership experience. In this guide, we walk you through every critical aspect of domestic pellet store design so you can get it right from the very start.
1. Why Pellet Store Design Matters More Than You Think
Wood pellets are a remarkably efficient fuel, but they are also hygroscopic — meaning they absorb moisture from the air. A poorly designed store can lead to:
- Swollen, degraded pellets that crumble into dust and block feed systems
- Bridging and rat-holing inside the hopper, starving the boiler of fuel
- Dust accumulation that creates a fire and explosion hazard
- Delivery nightmares that force your fuel supplier to charge extra or refuse service altogether
Getting the store right protects your investment, reduces maintenance costs, and ensures your boiler achieves the efficiency figures it was designed for.
2. Pellet Store Dimensions: How Big Does It Need to Be?
The ideal store size depends on three factors: your annual heat demand, your boiler output, and how often you are happy to take fuel deliveries.
General Sizing Guidelines
| Property Type | Typical Boiler Output | Annual Pellet Use | Recommended Store Volume | Approximate Store Footprint |
|---|---|---|---|---|
| Small home (2–3 bed) | 15–20 kW | 3–5 tonnes | 5–8 m³ | 2.0 m × 2.0 m × 2.0 m |
| Medium home (4 bed) | 20–30 kW | 5–8 tonnes | 8–12 m³ | 2.5 m × 2.5 m × 2.0 m |
| Large home / farmhouse | 30–50 kW | 8–14 tonnes | 12–20 m³ | 3.0 m × 3.0 m × 2.2 m |
Rule of thumb: Wood pellets have a bulk density of approximately 650 kg/m³. A 10 m³ store will hold roughly 6.5 tonnes of fuel when filled to practical capacity (around 80–85% of geometric volume to allow for the slope and headroom).
Key Dimensional Considerations
- Minimum ceiling height: 2.0 m clear internal height. This allows adequate slope geometry and room for the fill pipe and vent connections at the top.
- Minimum width: 1.5 m, though 2.0 m or more is strongly recommended to allow a proper V-shaped or wedge-shaped floor slope.
- Floor slope angle: The sloped floor panels should be set at 35°–45° to the horizontal. This ensures pellets flow reliably towards the auger intake by gravity alone. Shallower angles risk bridging; steeper angles waste usable volume.
- Structural loading: A full store exerts significant lateral and vertical pressure. A 10 m³ store full of pellets weighs over 6 tonnes. Ensure the floor slab and walls are engineered for this load — a standard domestic garage slab may not be sufficient without reinforcement.
3. Ventilation: Keeping Pellets Dry and Dust Levels Safe
Ventilation serves two equally important purposes in a pellet store: moisture control and dust management.
Moisture Control
Pellets should be stored at a moisture content below 10%. Even brief exposure to damp air can cause surface degradation and swelling.
- The store must be completely watertight — no leaking roofs, rising damp, or condensation-prone single-skin walls.
- If the store is built against an external wall, a tanked or cavity-drained membrane is advisable.
- Insulated walls and roof panels help prevent condensation forming on cold internal surfaces during winter.
Dust Ventilation
Every time pellets are blown into the store during a delivery, fine dust is generated. Without proper venting, this dust pressurises the room, escapes through gaps, and settles on every surface — including your boiler’s combustion chamber.
- Install a dedicated vent pipe (minimum 100 mm diameter) from the top of the store to the outside atmosphere.
- The vent should terminate in a mesh-covered cowl to prevent rain ingress and pest entry while allowing free airflow.
- A fabric filter sock or cyclone dust separator fitted to the vent line dramatically reduces the amount of particulate released outside. This is increasingly a requirement under local environmental health guidelines.
- Ensure cross-ventilation is possible during maintenance visits by providing a second, lower-level vent or a louvered door panel.
Proadvance tip: Never seal a pellet store completely airtight. During a blower delivery, internal pressure can rise rapidly. Without a vent path, the pressure can blow door seals, crack plaster, or even damage the store structure.
4. Delivery Access: Making Life Easy for Your Fuel Supplier
Your pellet store is only as good as its ability to be refilled efficiently. UK pellet deliveries are typically made by blower tanker vehicles that pneumatically pump pellets through a flexible hose from the truck into your store’s fill coupling.
Critical Access Requirements
- Vehicle proximity: The tanker must be able to park within 20–30 metres of the fill point. Beyond 30 m, delivery becomes unreliable and most suppliers will decline the job or levy a surcharge.
- Hose route: The path from the parking position to the fill coupling should be as straight and level as possible. Sharp bends, steep steps, and narrow gateways all increase friction and the risk of pellet degradation during blowing.
- Fill coupling: Install a 100 mm (4-inch) Storz-type coupling on the external wall of the store, positioned at a height of 1.0–1.5 m above ground level for easy connection.
- Fill pipe internal routing: Inside the store, the fill pipe should enter near the top of the store and include a baffle plate or impact mat opposite the inlet to prevent pellets from smashing against the far wall at high velocity. This reduces breakage and dust generation significantly.
- Return air / vent line: The delivery vehicle needs a return air path. A second coupling connected to the vent system allows displaced air to flow back to the tanker’s filter unit. Without this, the store pressurises and delivery slows to a crawl.
Practical Checklist for Delivery Access
- Can an 8-tonne rigid truck park within 20 m of the fill point?
- Is the hose route free of steps, sharp corners, and overhead obstructions?
- Is the fill coupling clearly visible and accessible without moving stored items?
- Is there a hardstanding surface that will not sink under the weight of a loaded tanker in winter?
- Have you discussed the access route with your chosen pellet supplier before construction?
Proadvance tip: We always recommend inviting your fuel supplier to site during the planning stage. A five-minute walk-around with the driver who will actually deliver your fuel can save you thousands of pounds in access modifications later.
5. Auger Runs: Getting Fuel from Store to Boiler Reliably
The auger (or screw conveyor) is the mechanical link between your pellet store and your boiler’s day hopper. Its design has a direct impact on system reliability, noise levels, and maintenance frequency.
Design Principles
- Keep it short: The ideal auger run is under 5 metres. Every additional metre increases the motor load, wear on the flighting, and the likelihood of blockages.
- Keep it straight: A single straight run from the store floor sump to the boiler hopper is the gold standard. If a change of direction is unavoidable, use a single 90° transfer box rather than multiple gentle curves.
- Minimise elevation changes: Augers work best on gentle inclines (up to about 30°). Steeper angles increase the chance of pellets rolling back and overloading the motor.
- Rigid vs. flexible augers: Rigid tube augers are more efficient and durable for straight runs. Flexible augers (spring-type inside a plastic tube) can navigate curves and are useful in retrofit situations where space is tight, but they generate more friction and wear faster.
Auger Sizing
- For domestic boilers up to 30 kW, a 75 mm diameter auger is typically sufficient.
- For larger systems (30–50 kW), a 100 mm auger provides the throughput needed during peak winter demand.
- Ensure the auger motor is correctly rated for the run length and incline. An undersized motor will trip out on cold January mornings when the boiler is calling for maximum fuel.
Sump and Intake Design
- The auger intake should sit at the lowest point of the sloped store floor, in a small sump or trough.
- A stirring agitator or rotating paddle above the intake prevents bridging and ensures a consistent feed, especially in wider stores.
- Fit a manual shut-off gate between the store and the auger so you can isolate the fuel supply for maintenance without emptying the entire store.
6. Safety: Fire Separation, Dust, and Structural Integrity
Pellet stores are classified as fuel storage rooms under UK Building Regulations and must meet specific fire safety requirements.
Fire Separation
- The store should be separated from the rest of the dwelling by minimum 60-minute fire-rated walls and ceiling (FD60 construction).
- Any door into the store from a habitable area must be a self-closing FD30 or FD60 fire door with intumescent strips and cold smoke seals.
- Ideally, the store should have direct external access so that refilling and maintenance do not require carrying fuel through the house.
Electrical Safety
- No electrical sockets, light switches, or junction boxes should be located inside the store. Dust ingress into electrical fittings is a recognised ignition risk.
- Lighting, if required, should be IP65-rated sealed bulkhead fittings mounted on the ceiling, switched from outside the store.
- The auger motor and any agitator motors should be wired through sealed conduit with no exposed connections inside the store.
- Consider anti-static bonding of all metal components (fill pipes, auger tubes, racking) to earth to prevent static discharge in a dust-laden atmosphere.
Dust Management
- Install a dust extraction point or passive vent with a fine mesh filter to keep airborne particulate levels low.
- Clean the store interior at least once per year, ideally before the summer when the store is at its lowest level. Accumulated dust in corners and on ledges is a fire risk and a respiratory hazard.
- Wear a P2 or FFP2 dust mask whenever entering the store for cleaning or inspection.
Structural and Access Safety
- Ensure the store floor can support the full dynamic load of pellets plus the weight of a person walking on the sloped panels during maintenance.
- Provide a safe access hatch or door (minimum 800 mm wide) for annual cleaning and inspection.
- If the store is below ground level, consider flood risk and install a sump pump if necessary. Even a few centimetres of water will destroy an entire store of pellets.
7. Common Mistakes to Avoid
Based on our experience at ProAdvance, these are the most frequent errors we encounter in domestic pellet store projects:
- Undersizing the store to save space, resulting in fortnightly deliveries and higher fuel costs.
- Forgetting the vent pipe, leading to pressurisation during delivery and dust coating every room in the house.
- Positioning the fill point on the wrong side of the building, forcing the delivery hose around three corners and up a flight of steps.
- Using flat floors instead of sloped floors, causing pellets to stagnate in the corners and require manual shovelling.
- Running the auger through an unheated external wall without insulation, leading to condensation inside the tube and pellet swelling.
- Ignoring fire compartmentation, which can invalidate your home insurance and fail Building Control sign-off.
8. Planning Your Pellet Store: A Step-by-Step Summary
- Calculate your annual heat demand and decide how many deliveries per year you want (2–3 is the sweet spot for most homeowners).
- Determine the store volume using the 650 kg/m³ density figure and allow 15–20% headroom.
- Choose the location — ideally an external wall, close to the boiler plant room, with direct tanker access.
- Design the floor slope at 35°–45° with the auger intake at the lowest point.
- Specify ventilation — a 100 mm vent to outside with a filter sock, plus a return air coupling for deliveries.
- Plan the auger run — as short and straight as possible, correctly sized for your boiler output.
- Detail fire separation — FD60 walls, fire-rated door, no internal electrical fittings.
- Invite your fuel supplier to review the access before you pour concrete.
Final Thoughts
A well-designed pellet store is the unsung hero of a reliable biomass heating system. It keeps your fuel in peak condition, makes deliveries straightforward, minimises maintenance, and keeps your home safe. Cut corners on the store and you will pay for it in blocked augers, degraded pellets, and frustrated phone calls to your fuel supplier.
At Proadvance, we design pellet stores as an integral part of every biomass heating installation — not as an afterthought. Whether you are planning a new build, converting an outbuilding, or retrofitting a store into an existing garage, our team can help you get the dimensions, ventilation, access, and safety details exactly right.
Contact Proadvance today to discuss your pellet store design and find out how we can help you build a biomass heating system that performs flawlessly for decades.